
How Much Does a Retaining Wall Cost in Columbus, Ohio?
If your property has a significant slope, drainage concerns or changing elevations, a retaining wall may be more than a design feature
.
It may be an essential part of making your outdoor space functional.
So, how much does a retaining wall cost in Columbus, Ohio?

There isn't one universal price.
The cost of a retaining wall depends on its size, height, materials, site conditions, excavation requirements, drainage, accessibility and the structural demands of the project.
A small landscape wall surrounding a planting bed and a substantial engineered retaining wall supporting a large change in elevation are fundamentally different projects.
Understanding those differences can help you establish more realistic expectations before beginning your project.
What Determines the Cost of a Retaining Wall?
Retaining walls may appear relatively simple once they're finished.
But what's visible above ground is only part of the project.
A properly constructed retaining wall may require excavation, base preparation, drainage, backfill, reinforcement and careful consideration of the pressure created by the soil behind it.
Several factors influence the overall investment.
2. Site Conditions
Every property is different.
Before designing a retaining wall, the existing site needs to be understood.
Important considerations may include:
Existing slope
Soil conditions
Drainage
Nearby structures
Existing hardscapes
Trees and landscaping
Utilities
Property access
Elevation changes
The amount of soil being retained
These conditions can affect both the design and construction requirements.
3. Excavation and Site Preparation
Much of the work involved in building a retaining wall happens before the finished wall begins taking shape.
The site may need to be excavated to establish the proper location, elevation and foundation for the wall.
Depending on the project, construction can involve removing substantial amounts of soil and bringing in appropriate base and backfill materials.
This becomes increasingly significant on properties with major elevation changes or limited equipment access.
Base Preparation
A retaining wall needs a properly prepared foundation.
The finished wall is only as reliable as the system supporting it.
Base preparation helps establish a level, stable foundation and plays an important role in long-term wall performance.
This is one reason homeowners should be cautious when comparing estimates based exclusively on the visible wall material.
Two walls can look similar when they're first completed while being constructed very differently underneath and behind the finished surface.
5. Drainage Behind the Wall
Water is one of the most important considerations in retaining wall construction.
When water accumulates behind a wall, it can create additional pressure.
That's why drainage should be considered as part of the wall system rather than something addressed after construction.
Depending on the project, the design may incorporate drainage stone, drainage pipe and other methods of managing water behind or around the wall.
Central Ohio properties already experience changing seasons, significant rainfall and freeze-thaw conditions.
Managing water properly is an important part of creating a retaining wall designed for long-term performance.
6. Retaining Wall Materials
Material selection also influences cost.
Depending on the design and application, retaining walls may incorporate materials such as:
Segmental concrete wall systems
Natural stone
Brick or masonry
Other structural wall materials
The right material depends on the structural requirements of the wall, desired appearance, surrounding hardscape and architecture of the home.
A retaining wall shouldn't feel disconnected from everything around it.
For a complete outdoor living project, wall materials can coordinate with patios, steps, columns, outdoor kitchens and other landscape elements.
7. Property Access
Can construction equipment easily reach the wall location?
If the backyard has wide, open access, moving equipment and materials may be relatively straightforward.
Other properties may have:
Narrow side yards
Existing fences
Mature trees
Nearby homes
Existing patios
Pools
Significant slopes
Limited staging areas
Restricted access can affect how excavation occurs, how materials are delivered and how much work needs to be completed manually.
That can influence the overall project investment.
8. Wall Height and Engineering Requirements
As retaining walls become larger and more structurally significant, additional design or engineering considerations may apply.
A decorative garden wall isn't the same as a retaining wall supporting a significant amount of soil or a major outdoor living area.
Depending on the wall and site conditions, the project may require additional reinforcement, specialized construction methods or professional engineering.
These requirements exist for a reason.
The wall needs to do more than look good on completion day.
It needs to safely perform its intended function over time.
9. Curves, Corners and Custom Details
A long, straight retaining wall generally presents different construction requirements than a wall with:
Curves
Multiple corners
Steps
Columns
Terraces
Integrated seating
Planters
Multiple elevations
These details can create a much more dynamic landscape.
They can also increase material cuts, installation time and overall complexity.

Why Are Some Retaining Walls So Much More Expensive Than Others?
Two projects may both be described as "retaining walls" while having almost nothing else in common.
Consider these examples.
Project A: Small Landscape Wall
A homeowner wants a low wall to define a planting area and manage a modest grade transition.
Access is easy.
The site requires relatively limited excavation.
The wall is straightforward.
Project B: Structural Retaining Wall for an Outdoor Living Space
Another homeowner has a steep backyard and wants to create a level area for a new patio.
The project requires significant excavation, substantial grade changes, drainage, structural reinforcement and a large amount of backfill.
The wall also needs to integrate with steps, landscaping and the new patio.
These aren't simply different sizes of the same project.
They solve completely different problems.
Do I Actually Need a Retaining Wall?
Not every elevation change requires one.
But retaining walls can become valuable when a property has conditions such as:
Significant slopes
Soil erosion
Difficult grade transitions
Limited usable flat space
Drainage challenges
Elevated patios
Pool environments
Walkways connecting different elevations
The purpose of the wall should be established before determining how it should look.
In many outdoor living projects, the retaining wall becomes both a structural solution and a major design element.
Can a Retaining Wall Create More Usable Backyard Space?
Yes.
This is one of the biggest advantages of incorporating retaining walls into landscape design.
A sloped backyard may contain plenty of square footage while offering very little level space that's comfortable for furniture, entertaining or outdoor activities.
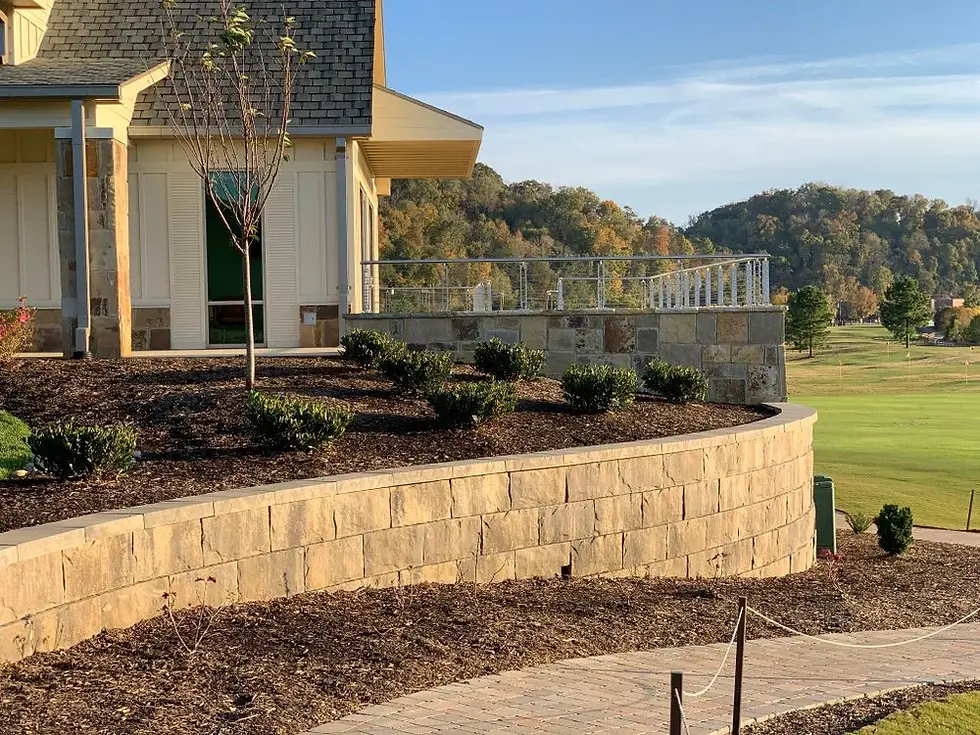
Retaining walls can help reshape those elevations and create defined, usable areas.
That might make room for:
Paver patio
Pool environment
Outdoor kitchen
Fire pit
Pavilion
Dining area
Lawn
Planting areas
Walkways
Instead of viewing the slope exclusively as a problem, thoughtful landscape design can use retaining walls to turn elevation into part of the architecture of the backyard.
Retaining Wall vs. Seat Wall: What's the Difference?
These terms are sometimes used interchangeably, but they don't necessarily describe the same thing.
A retaining wall is constructed to retain soil and manage changes in elevation.
A seat wall is generally designed to define an outdoor space while providing built-in seating.

In some projects, a retaining wall can also function as seating.
For example, a wall surrounding part of a patio may manage a grade change while simultaneously creating an edge where guests can sit.
Combining functions can help the wall feel like an intentional part of the outdoor environment rather than purely structural infrastructure.
Can Retaining Walls Be Used Around a Pool?
Absolutely.
Retaining walls can be particularly important on pool projects involving sloped properties.
Installing a pool can introduce major changes in elevation, and the surrounding landscape needs to respond appropriately.
A retaining wall might help:
Create level poolside space
Manage grade transitions
Define entertainment areas
Support surrounding landscapes
Create planting zones
Integrate steps
Frame views
Manage drainage
The pool, patio and retaining walls should ideally be considered together rather than designed independently.
Can Retaining Walls Be Incorporated Into a Patio Design?
Yes—and this is where retaining walls can become particularly beautiful.
A wall surrounding a patio might solve a necessary grading problem while also helping define the outdoor room.
It could incorporate:
Built-in seating
Columns
Steps
Planting areas
Landscape lighting
Transitions between elevations
Instead of looking like something added because the property required it, the wall becomes part of the overall architecture of the landscape.
How Does 3D Landscape Design Help With Retaining Walls?
Retaining walls can be difficult to visualize from a traditional top-down landscape plan because they're fundamentally three-dimensional.
Height matters.
Elevation matters.
The relationship between the top and bottom of the wall matters.
This makes retaining walls particularly useful to visualize through 3D landscape design when they're part of a larger outdoor living project.
A 3D landscape rendering can help homeowners understand:
Wall height
Multiple elevations
Steps and transitions
Patio relationships
Pool relationships
Planting areas
Material combinations
Sightlines
How the wall changes the overall shape of the backyard
Instead of simply seeing a line representing a retaining wall on a plan, homeowners can begin to understand how the wall affects the experience of the property.
Should I Repair or Replace an Existing Retaining Wall?
That depends on the condition of the wall and the reason it's experiencing problems.
Warning signs may include:
Leaning
Bulging
Significant cracking
Separating materials
Erosion
Drainage problems
Sections moving out of alignment
A cosmetic repair may not address an underlying structural or drainage problem.
Before deciding to repair or replace a wall, the existing conditions should be evaluated to determine what's causing the issue.
Can I Put a New Retaining Wall in the Same Location?
Potentially.
But the fact that a wall already exists doesn't necessarily mean the new wall should be constructed exactly the same way.
A landscape renovation creates an opportunity to reconsider:
Wall location
Height
Drainage
Materials
Steps
Patio layout
Planting areas
Overall grading
If you're already rebuilding a substantial retaining wall, it may make sense to evaluate whether a different layout could improve how the entire property functions.
Why Proper Retaining Wall Construction Matters in Central Ohio
Retaining walls in Central Ohio need to perform through changing weather conditions.
Rain, soil moisture, freezing temperatures and thawing can all affect the landscape.
That's why proper base preparation, drainage and construction methods matter.
The goal isn't simply to create a wall that looks finished when construction ends.
The goal is to create a wall system designed for long-term stability and performance.
How Should I Budget for a Retaining Wall?
Start by understanding why you need the wall.
Is it primarily structural?
Are you trying to create more usable space?
Is the wall part of a new patio or pool environment?
Are you replacing an existing wall?
Will the project require major excavation?
Are there significant drainage concerns?
Then think about the wall within the larger landscape.
If you're already investing in excavation and changing elevations, there may be opportunities to improve more than the wall itself.
Perhaps the project can create a larger patio.
Improve circulation.
Introduce better steps.
Create additional planting space.
Or solve a drainage issue that's affected the property for years.
That's why an on-site evaluation is so important.
The right solution depends on the conditions of your specific property.
Design the Wall as Part of the Landscape
A retaining wall shouldn't be treated as an isolated structure.
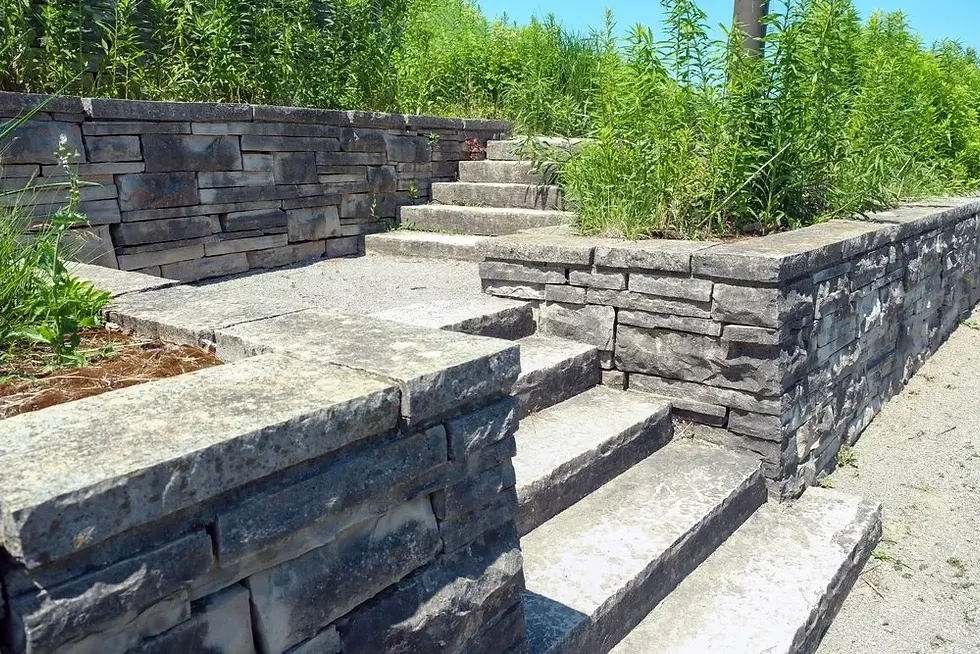
It can influence how you move through the property, where patios are positioned, how water is managed and how different elevations connect.
At Ciminello's, retaining walls are designed to provide strength and stability while complementing the larger outdoor environment.
Whether the wall is helping manage a challenging slope or creating space for an entirely new outdoor living area, the goal is the same:
Solve the functional problem without sacrificing the design.
Because some of the most interesting landscapes aren't completely flat.
They're designed to make the elevation work.


Comments