top of page


PROJECT OVERVIEW
Location: Sunbury, Ohio
Project Type: Landscape Design & Build
Features Included:
Custom Paver Patio
Linear Stone Fire Feature
Integrated Swim-Spa Area
Outdoor Kitchen
Bar-Seating
Landscape Lighting
Outdoor Water Feature


The Challenge
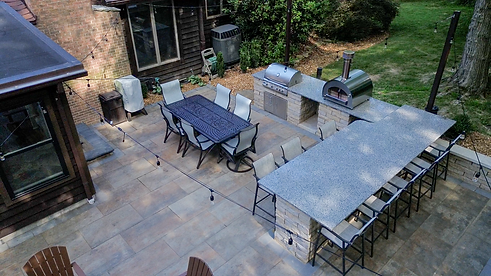
The backyard needed to support cooking, gathering, relaxation, and access to the swim spa while working around existing elements, including the covered porch, mature trees, drainage features, and swing. Each area needed a clear purpose without making the overall space feel disconnected.
Our Approach
We developed a comprehensive plan that organized the backyard into connected activity zones. The expanded paver patio, outdoor kitchen, fire feature, swim-spa area, water feature, pathways, plantings, and landscape lighting were thoughtfully arranged to create a natural flow throughout the property.
The Solution
The completed backyard brings cooking, dining, entertaining, and relaxation together in one cohesive outdoor environment. Defined gathering areas, layered landscaping, integrated lighting, and connected pathways unify the space while incorporating the existing swing into the surrounding design.
DESIGNED AS
One Connected Environment
This backyard was planned as a complete environment rather than a collection of unrelated features. The patio, outdoor kitchen, fire feature, spa area, pathways, water feature, plantings, and lighting share a consistent layout and material language.
That coordination allows the backyard to support different activities while maintaining a unified appearance:
-
Cooking and serving at the outdoor kitchen
-
Dining and entertaining on the expanded patio
-
Gathering around the linear fire feature
-
Relaxing near the spa and water feature
-
Moving safely between spaces after dark
-
Enjoying the existing swing within the surrounding landscape
bottom of page